Aging in place remodeling is about making your home safer, more comfortable, and easier to use as your needs change. You don’t necessarily have to wait until mobility becomes difficult to make these improvements.
For homeowners who plan to stay in their homes long term, a bathroom remodel can be a good opportunity to incorporate aging-in-place features before they become necessary. Planning ahead can also reduce the need to remove finished walls, flooring, or fixtures later.
The goal isn’t to make your bathroom look institutional. Thoughtful design can incorporate accessibility and universal design features into a comfortable, modern bathroom that works well today and can adapt to changing needs in the future.
What is Aging in Place Remodeling?
Aging in place remodeling involves modifying a home so it remains safe, comfortable, and functional as its occupants get older or their mobility needs change.
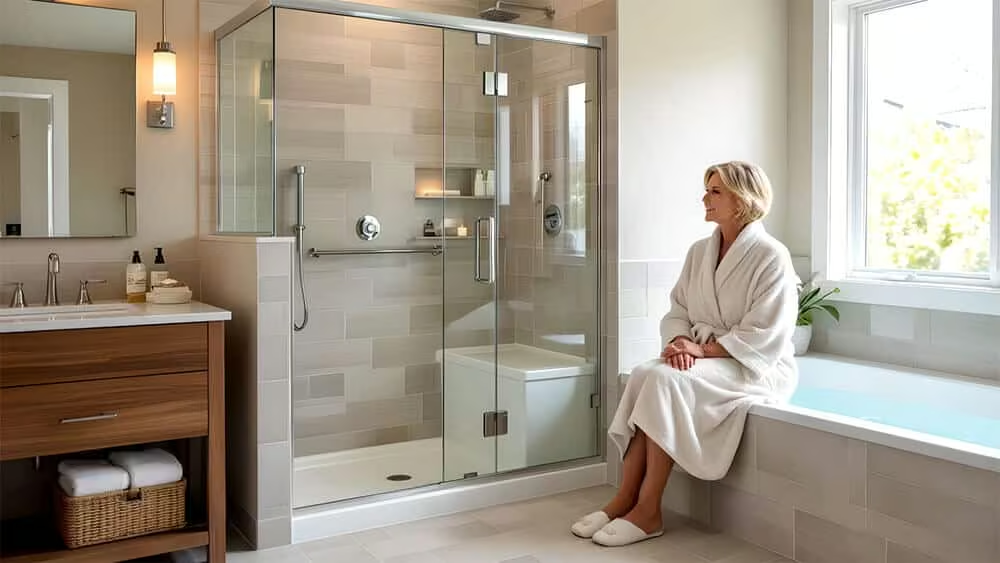
In a bathroom, this may include:
- Easier shower entry.
- Grab bars or structural support for future grab bars.
- Slip-resistant flooring.
- Better lighting.
- More space around fixtures.
- Accessible shower controls.
- Shower seating.
- Fixtures that are easier to reach and operate.
Not every homeowner needs all of these features. The right approach depends on the home’s layout, the people using the bathroom, and their anticipated needs.
Related Read: Aging in Place Bathroom Design
When is the Best Time to Start Aging in Place Remodeling?
The best time to plan for aging in place is before you need the modifications.
If you’re already remodeling your bathroom, you have an opportunity to incorporate features that may become useful later without having to undertake another renovation. For example, you can reinforce walls for future grab bars or plan a shower layout that allows easier entry.
You don’t have to install every accessibility feature immediately. Some improvements can be built into the bathroom now so they are ready when needed.
This approach can be especially useful for homeowners who expect to remain in their homes for many years.
Why Can Planning for Aging in Place Save Money?
The potential savings primarily come from avoiding duplicate remodeling work.
For example, suppose you remodel your bathroom today and later decide you need grab bars, a different shower configuration, or a wider doorway. Depending on the original construction, those changes could require removing finished walls, flooring, tile, or fixtures.
Planning for those possibilities during the original remodel allows the necessary structural and layout work to be coordinated with the rest of the project.
During a bathroom remodel, you may be able to plan for:
- Wall reinforcement where future grab bars could be installed.
- A low-threshold or curbless shower.
- Adequate clearance around fixtures.
- A layout that accommodates changing mobility needs.
- Structural support for a future shower seat.
- Slip-resistant flooring.
- Accessible placement of controls and fixtures.
Planning ahead does not guarantee that every feature will cost less when installed early. The potential benefit is avoiding the demolition and reconstruction that may otherwise be required later.
Do You Need to Remodel the Entire Bathroom for Aging in Place?
No. Aging in place remodeling can range from a few targeted improvements to a complete bathroom renovation.
For some homeowners, installing better lighting, improving shower access, or preparing walls for future grab bars may be enough. Others may benefit from addressing the bathroom’s layout, shower, flooring, storage, and fixtures together.
If the existing bathroom has significant accessibility limitations, addressing several issues during one remodel may be more practical than completing multiple smaller projects over time.
If you’re considering a larger renovation, bathroom remodeling can provide an opportunity to address both current and future needs.
View: Aging in Place Bathroom Remodeling
Which Aging-in-Place Features Should You Plan for During a Remodel?
Some features are easier to incorporate during construction than after the bathroom is finished. Prioritize changes that affect the layout, walls, flooring, plumbing, or electrical work.
Shower Entry and Layout
A curbless or low-threshold shower can make entry easier by reducing the need to step over a raised barrier.
If you’re replacing the shower anyway, planning the entry, surrounding clearance, and drainage from the beginning can be more practical than modifying the shower later.
Wall Reinforcement for Grab Bars
Grab bars can provide additional support near the shower and toilet. However, the wall needs appropriate structural support for secure installation.
Even if you don’t need grab bars today, reinforcing the appropriate areas during the remodel can make future installation easier without requiring the finished wall to be opened.
Clear Floor Space
Consider how easily someone can enter the bathroom, move between fixtures, and use the shower and toilet.
Allowing adequate clearance can make the bathroom easier to navigate today and provide additional flexibility if mobility changes in the future.
Shower Seating
A built-in or fold-down shower seat can provide a place to sit while bathing. If you don’t need one today, the shower can potentially be designed with enough space and structural support to add seating later.
Flooring and Lighting
Slip-resistant flooring can help provide a more secure surface underfoot, while adequate lighting can make it easier to see obstacles, controls, and changes in floor level.
These features are particularly practical to consider during a remodel because replacing flooring or changing electrical components later may require reopening finished areas.
Related Read: Bathroom Safety for the Elderly
How Do You Know Which Aging-in-Place Features You Need?
Start by considering how the bathroom might need to function several years from now.
Ask yourself:
- Could someone eventually have difficulty stepping over a tub or shower curb?
- Could a walker or other mobility aid eventually be needed?
- Is there enough space to move comfortably between fixtures?
- Could someone benefit from a shower seat or additional support?
- Are the controls, storage areas, and fixtures easy to reach?
- Would future changes require opening finished walls or replacing flooring?
You don’t need to predict exactly what your future needs will be.
Instead, focus on improvements that would be difficult, disruptive, or expensive to add later. Those are often the features worth discussing during the initial remodel.
What Should You Prioritize If You Are Not Ready for Accessibility Features Yet?
You can prepare for future needs without installing every accessibility feature immediately.
Start with changes that are relatively unobtrusive but difficult to retrofit later. Structural reinforcement for grab bars, adequate shower space, appropriate floor clearance, and thoughtful plumbing or electrical planning can provide flexibility for future modifications.
Other features, such as grab bars or shower seating, can be added when they become useful if the bathroom has been designed to accommodate them.
This allows the bathroom to work for your needs today while making future changes easier.
Is Aging in Place Remodeling Worth Doing Before You Need It?
For homeowners who expect to remain in their homes long term, planning for aging in place during a bathroom remodel can be a practical investment.
The benefit isn’t only potential cost savings. A well-planned bathroom can also provide greater comfort, easier movement, and more flexibility as household needs change.
The key is to focus on features that make sense for the home and the people using it rather than adding accessibility products simply because they are available.
Final Thoughts
Aging in place remodeling is ultimately about preparing your bathroom to remain comfortable, functional, and safe as your needs change. If you’re already planning a bathroom remodel and expect to stay in your home long term, it can be a practical time to address features that may be difficult or costly to add later.
You don’t have to make every accessibility modification at once. Prioritize the layout, structural support, shower access, flooring, and other elements that make sense for your home and future needs. Features such as grab bars or shower seating can often be added later if the bathroom has been designed to accommodate them.
With thoughtful planning, an aging-in-place bathroom can support future accessibility while still looking and functioning like a modern bathroom today. One Week Bath can help you plan a bathroom remodel around your current needs while considering how those needs may change over time.