A double vanity can make a shared bathroom much easier to use. Two sinks give each person their own space, while a larger vanity can add countertop room and storage.
But bigger isn’t always better. A double vanity needs enough room to function comfortably without making the bathroom feel crowded.
Before choosing one, consider the vanity’s size, layout, sink configuration, storage, and how many people will actually use the bathroom.
What is Double Vanity?
A double vanity is a bathroom vanity designed to accommodate two sinks, typically within one cabinet or countertop.
It can be a practical choice for a primary bathroom shared by two people, particularly when both use the space at the same time. Depending on the layout, a double vanity can also provide more countertop and storage space than a single-sink setup.
The key is making sure the bathroom has enough room to accommodate it without sacrificing comfortable movement around the other fixtures.
Double Vanity Sizes – What Size Should You Choose?
Double vanities are commonly available in sizes around 60 to 72 inches wide, although custom options can be smaller or larger.
- 60-Inch Double Vanity: A 60-inch vanity can be a good fit when you want two sinks but have limited wall space. It provides a relatively compact double-sink setup, but the available countertop and storage space may be more limited than with a larger vanity.
- 72-Inch Double Vanity: A 72-inch vanity gives each person more room and generally provides a more comfortable shared setup. The additional width can allow for more countertop space, larger drawers, and better separation between the two sinks.
- Custom Double Vanity Sizes: If standard vanity dimensions don’t work with your bathroom layout, a custom vanity can make better use of the available wall. This can be particularly useful when the bathroom has an unusual wall length, a window that affects placement, or other fixtures that limit the available space.
How Much Space Do You Need for a Double Vanity?
The vanity itself is only part of the calculation. Before choosing a size, look at the space in front of the vanity and its relationship to the shower, toilet, doorway, and other fixtures. Two people should be able to use the vanity without constantly bumping into each other or blocking access to another part of the bathroom. Also consider:
- Door swings.
- Shower and tub placement.
- Toilet location.
- Available walking space.
- Drawer and cabinet operation.
- Mirror and lighting placement.
- Plumbing locations.
A 72-inch vanity may fit along a wall but still be a poor choice if it makes the rest of the bathroom difficult to navigate.
Related Read: Small Bathroom Vanity Ideas
Double Vanity Styles to Consider
Once you’ve determined the appropriate size, you can choose a style that fits the bathroom’s overall design.
- Freestanding Double Vanity: A freestanding vanity sits directly on the floor and typically provides substantial cabinet and drawer storage. It’s a versatile option for traditional, transitional, and contemporary bathrooms and is available in a wide range of finishes.
- Floating Double Vanity: A floating vanity is mounted to the wall, leaving visible floor space underneath. This can give the bathroom a more open appearance and work especially well in contemporary designs. It can also make floor cleaning easier, although storage capacity may differ from a full-height cabinet.
- Furniture-Style Double Vanity: Furniture-style vanities borrow details from freestanding furniture, such as decorative legs, framed doors, or more traditional detailing. They’re a good option when you want the vanity to feel like a prominent piece of furniture rather than a standard built-in cabinet.
- Custom Built-In Double Vanity: A custom vanity can be designed around the exact dimensions and requirements of the bathroom. It may make sense when you need to work around windows, unusual wall dimensions, specific storage requirements, or a particular sink and countertop configuration.
One Large Double Vanity vs. Two Separate Vanities
A double vanity doesn’t necessarily have to look like one long cabinet.
- One Large Vanity: A single cabinet with two sinks creates a unified appearance and can make the bathroom feel visually cohesive. It’s also generally easier to coordinate when you want one continuous countertop and a consistent storage layout.
- Two Separate Vanities: Two individual vanities can give each person a more distinct area. This approach may work well in a larger bathroom where the vanities can be positioned separately or with some space between them. The trade-off is that separate units can require more planning for plumbing, countertop transitions, lighting, and overall symmetry.
Double Vanity Sink Ideas
The two sinks don’t have to be identical in every design detail, but matching sinks are usually the simplest way to create a balanced look.
Consider:
- Undermount sinks for a clean, integrated appearance.
- Integrated sinks for a seamless countertop.
- Vessel sinks for a more decorative focal point.
- Different faucet styles to complement the vanity design.
The countertop layout matters just as much as the sinks themselves. Leave enough usable counter space around each sink for the items each person uses every day.
Double Vanity Mirror Ideas
A double vanity gives you several mirror options.
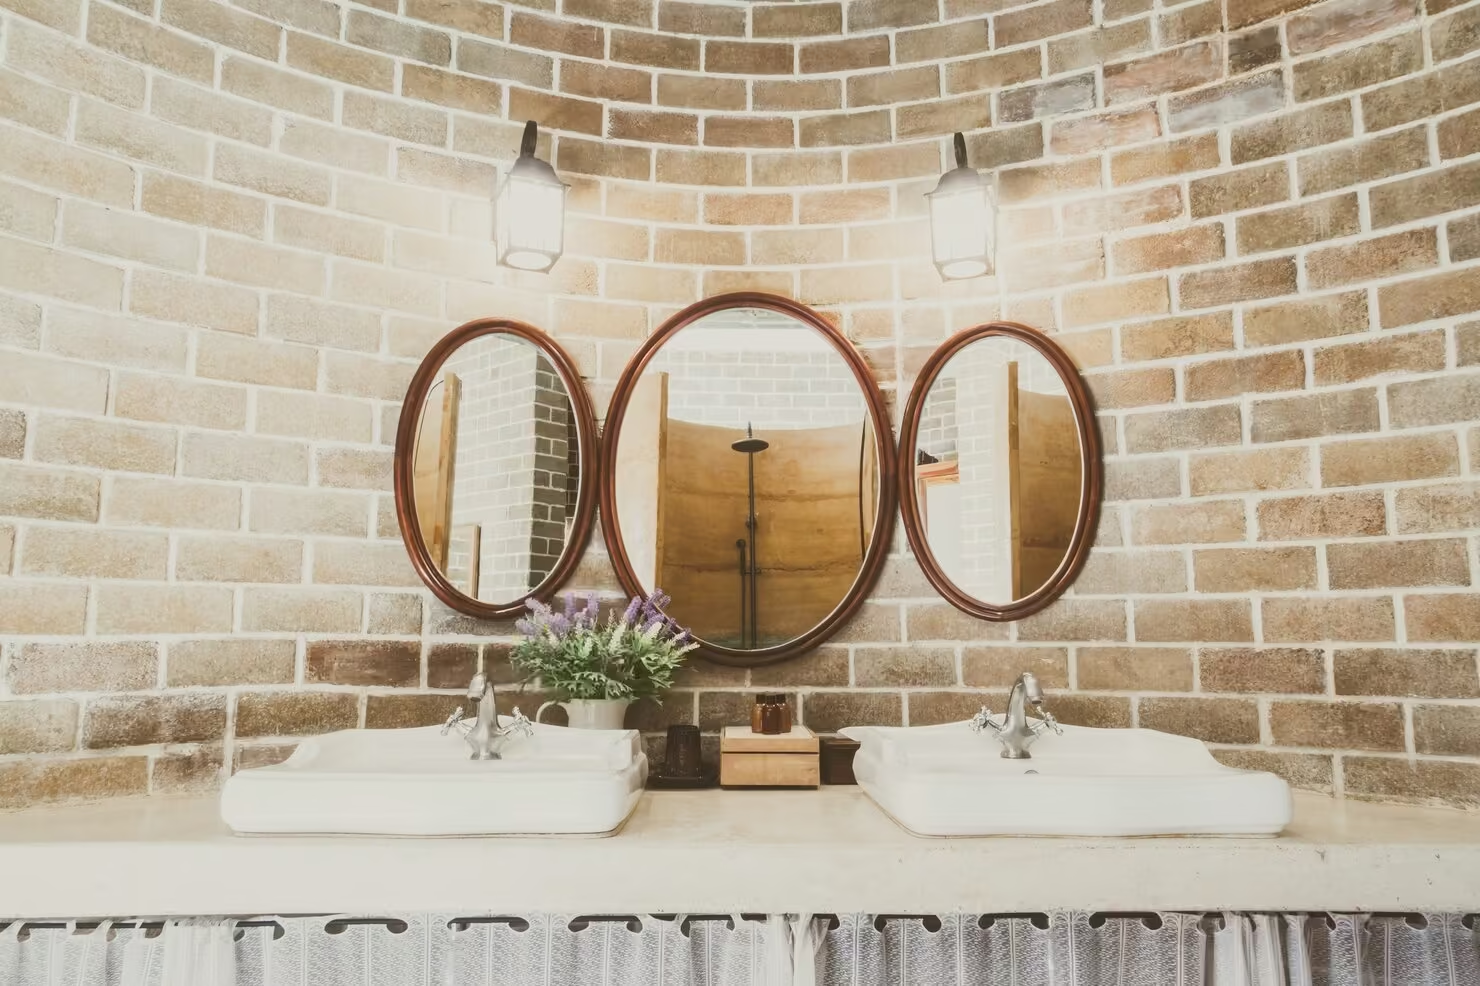
- Two Separate Mirrors: One mirror above each sink creates clearly defined spaces and can make the vanity feel symmetrical. This approach also makes it easier to give each person individual lighting or mirror features.
- One Large Mirror: A single wide mirror spanning both sinks creates a continuous visual element and can make the vanity wall feel larger. It’s particularly effective with modern and minimalist bathroom designs.
- Medicine Cabinets: If storage is limited, mirrored medicine cabinets can combine reflection with concealed storage. This can help keep the vanity countertop clear without requiring a larger cabinet.
Double Vanity Lighting
Lighting should be planned around how the vanity will actually be used. With two sinks, make sure both sides of the vanity receive adequate illumination. Wall sconces positioned beside or near each mirror can provide useful task lighting, while overhead lighting can provide general illumination. If you’re using two separate mirrors, you can coordinate the lighting so each side has its own dedicated setup.
Is a Double Vanity Worth It?
A double vanity can be worthwhile when the bathroom is regularly shared and both people need access to the sink at the same time. It may be especially useful if you want:
- Two dedicated sink areas.
- More countertop space.
- Additional vanity storage.
- A more functional primary bathroom.
- A bathroom designed for two people getting ready at once.
However, a double vanity isn’t automatically the better choice. If only one person regularly uses the bathroom, a large single vanity may provide more usable countertop space and storage while leaving additional room elsewhere.
How to Choose the Right Double Vanity
Before choosing a double vanity, work through these questions:
- How many people use the bathroom? If two people regularly get ready at the same time, a double vanity is more likely to provide meaningful value.
- How much wall space is available? Measure the usable wall rather than assuming the entire wall can accommodate cabinetry.
- What size vanity fits without crowding the room? Compare 60-inch, 72-inch, and custom options based on the complete bathroom layout.
- How much storage do you need? Two sinks don’t automatically mean more useful storage. Consider drawers, cabinets, medicine cabinets, and other storage separately.
- How should the vanity work with the rest of the bathroom? The shower, toilet, doorway, lighting, and other fixtures should all remain easy to access.
- Will you still want two sinks several years from now? A double vanity is a long-term fixture. Choose it because it improves how you use the bathroom, not simply because it is a popular feature.
Related Read: How to Choose a Bathroom Vanity
Final Thoughts
The best double vanity isn’t necessarily the largest one you can fit. It should give the people using the bathroom enough personal space and storage while leaving the rest of the room comfortable to navigate.
Start with the bathroom’s dimensions and layout, then choose the vanity size, sink configuration, storage, and style that fit how you actually use the space.