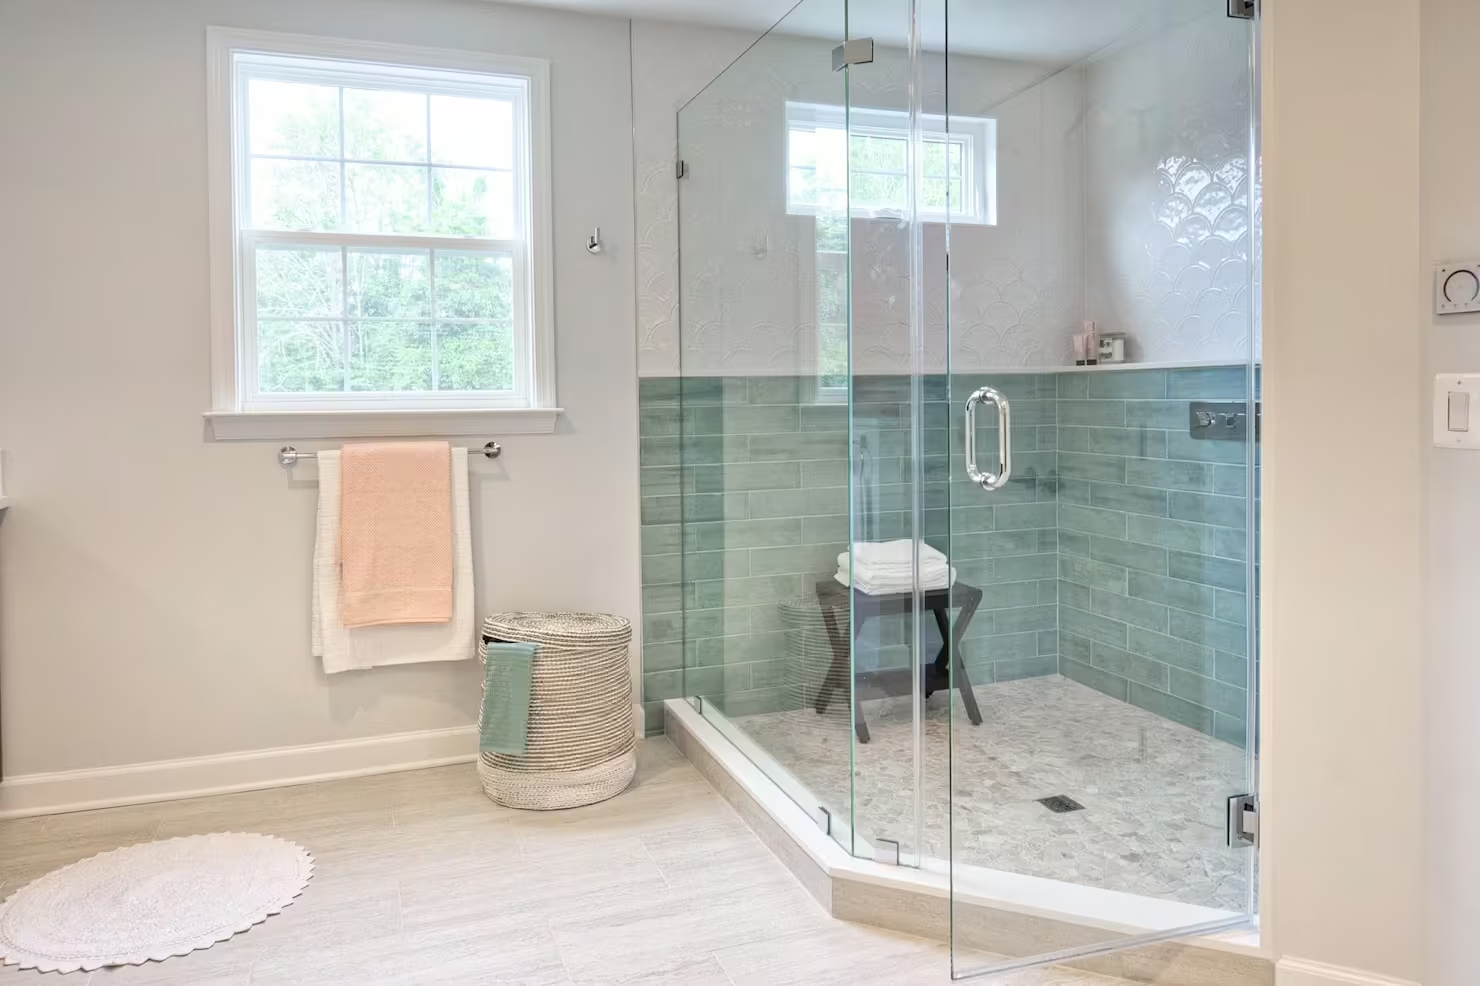
A roll-in shower is designed to let someone using a wheelchair enter the shower without having to step over a raised curb or transfer into a traditional tub or shower.
But removing the curb is only part of creating an accessible shower. A truly functional roll-in shower also needs enough maneuvering space, appropriate controls, safe flooring, convenient seating when needed, and drainage designed to keep water contained. If you’re remodeling a bathroom for wheelchair access or planning ahead for changing mobility needs, here’s what to consider.
What Is a Roll-In Shower?
A roll-in shower is a barrier-free shower with an entrance wide enough to allow a wheelchair to move directly into the shower area. Unlike a traditional shower with a raised threshold, a roll-in shower typically has a continuous or nearly continuous floor transition. The shower floor is carefully sloped toward the drain so water can flow away without creating a barrier at the entrance.
A roll-in shower is a type of accessible shower, but not every curbless shower is automatically suitable for wheelchair use. The overall layout, clearances, controls, seating, and shower entrance all matter.
Roll-In Shower vs. Curbless Shower – What’s the Difference?
The terms are sometimes used interchangeably, but there is an important distinction. A curbless shower removes the raised threshold to make entry easier. It can be a good choice for aging in place bathrooms, people with limited mobility, or anyone who wants a seamless bathroom design.
A roll-in shower takes accessibility a step further by considering how a wheelchair user will enter, position, turn, reach the controls, and use the shower. That means a wheelchair-accessible shower needs to be designed around the person using it, not simply built without a curb.
Key Features of a Wheelchair-Accessible Roll-In Shower
- A Barrier-Free Entrance: The entrance should allow the wheelchair to move into the shower without navigating a raised threshold. The transition between the bathroom floor and shower floor is especially important. Even a small lip can make entry more difficult for some wheelchair users.
- Enough Space to Maneuver: A wheelchair-accessible shower needs more than enough room to fit the chair. Caregiver assistance may also need to be considered. If someone will regularly help the user shower, the design should provide enough space for both people.
- A Shower Seat or Bench: Some wheelchair users may prefer to remain in their wheelchair during the shower, while others may transfer to a fixed or fold-down shower seat. A built-in or fold-down seat can provide flexibility while keeping the shower comfortable and easier to use.
- Accessible Shower Controls: Shower controls should be positioned where the user can comfortably reach them. A handheld showerhead mounted on an adjustable slide bar can provide additional flexibility, particularly for someone showering while seated.
- Proper Drainage: Without a raised curb to contain water, drainage becomes especially important. The shower floor needs to direct water toward the drain without creating an uncomfortable or difficult surface for wheelchair movement. The location and type of drain should be considered during the initial design rather than treated as an afterthought.
- Slip-Resistant Flooring: Wet bathroom surfaces can be hazardous for anyone, but flooring becomes particularly important in an accessible shower. Choose flooring that provides appropriate traction when wet without creating an excessively uneven surface that makes wheelchair movement difficult.
- Strategically Placed Grab Bars: Grab bars can provide support during transfers and repositioning. For a wheelchair-accessible shower, their placement should be based on how the person actually uses the space. Consider where the user will transfer, sit, stand, or reach for support.
Related Read: Aging in Place Bathroom Design
Designing the Rest of the Bathroom for Wheelchair Access
The shower shouldn’t be designed in isolation. A roll-in shower can be difficult to use if the wheelchair cannot easily get through the bathroom doorway or maneuver between the shower, toilet, and vanity. During a bathroom remodeling, consider:
- Bathroom doorway width and approach.
- Clear floor space around fixtures.
- Turning and maneuvering areas.
- Toilet placement.
- Vanity accessibility.
- Storage that can be reached without excessive bending or stretching.
- Flooring transitions throughout the bathroom.
- Space for a caregiver if assistance is required.
The goal is to create a bathroom that works as a complete system rather than simply adding an accessible shower to an otherwise difficult layout.
Can a Roll-In Shower Look Modern?
Absolutely. Accessibility doesn’t require a clinical-looking bathroom. A roll-in shower can use the same design elements as any contemporary bathroom, including large-format tile, frameless glass, modern fixtures, recessed storage, attractive shower seating, and coordinated finishes.
In fact, many accessibility features can be incorporated into the design so naturally that they don’t stand out as accessibility modifications. The important difference is that function comes first. Materials and finishes should support the way the bathroom needs to be used.
When Should You Consider a Roll-In Shower?
A roll-in shower may make sense if:
- Someone in the household currently uses a wheelchair.
- A wheelchair may be needed in the future.
- A family member has significant mobility limitations.
- A caregiver needs to assist with showering.
- You are planning an aging-in-place bathroom remodel.
- You want to eliminate barriers throughout the shower area.
If accessibility is a current requirement, the shower should be designed around the specific wheelchair, transfer method, and needs of the person who will use it. If you’re planning ahead, the remodel can incorporate accessibility features before they become necessary.
Planning a Roll-In Shower During a Bathroom Remodel
A wheelchair-accessible shower is easier to plan when accessibility is considered before construction begins. Changing the shower entrance, floor structure, drainage, wall reinforcement, plumbing, and surrounding layout may require coordination across several parts of the bathroom. Trying to retrofit these features after the bathroom is finished can be more disruptive.
Before choosing finishes, think about how the person will actually use the bathroom from the moment they enter the room to the moment they leave the shower. A professional bathroom designer can help evaluate the existing layout and determine which accessibility features make sense for the space.
Final Thoughts
A roll-in shower is more than a shower without a curb. For someone using a wheelchair, the entire bathroom needs to support safe, comfortable movement, from entering the room to positioning in the shower and reaching the controls.
The best time to address these details is during the initial bathroom design. With thoughtful planning, accessibility features can be integrated into a bathroom that feels modern, comfortable, and designed for everyday life.