A great master bathroom layout decides how two people move around each other at 7 a.m., where the light lands, whether the toilet is the first thing guests see when the door swings open, and how much the whole remodel is going to cost.
Layout is the single most influential decision in a bathroom remodel. Get it right and everything else falls into place: tile, fixtures, lighting. Get it wrong and no amount of expensive finishes will fix the daily friction.
This guide covers the seven master bathroom layouts that consistently work, the clearances the pros actually follow, and the layout choices that can quietly double your remodel budget. It is written for homeowners who want a real answer before they commit to a floor plan.
What Makes a Good Master Bathroom Layout?
A good master bathroom layout separates wet zones from dry zones, gives every fixture proper clearance, and matches how the people using it actually get ready. The best plan for your home depends on square footage, whether one or two people use it at once, and where the existing plumbing runs.
Start With Zones – Wet, Dry, and Private
Every master bathroom, regardless of size, breaks into three functional zones:
- Wet Zone: The shower and tub. This is where water, steam, and drainage requirements concentrate.
- Dry Zone: The vanity, mirror, and grooming counter. This should get the best natural light if possible.
- Private Zone: The toilet, ideally in its own compartment or partitioned area, especially in a bathroom two people share.
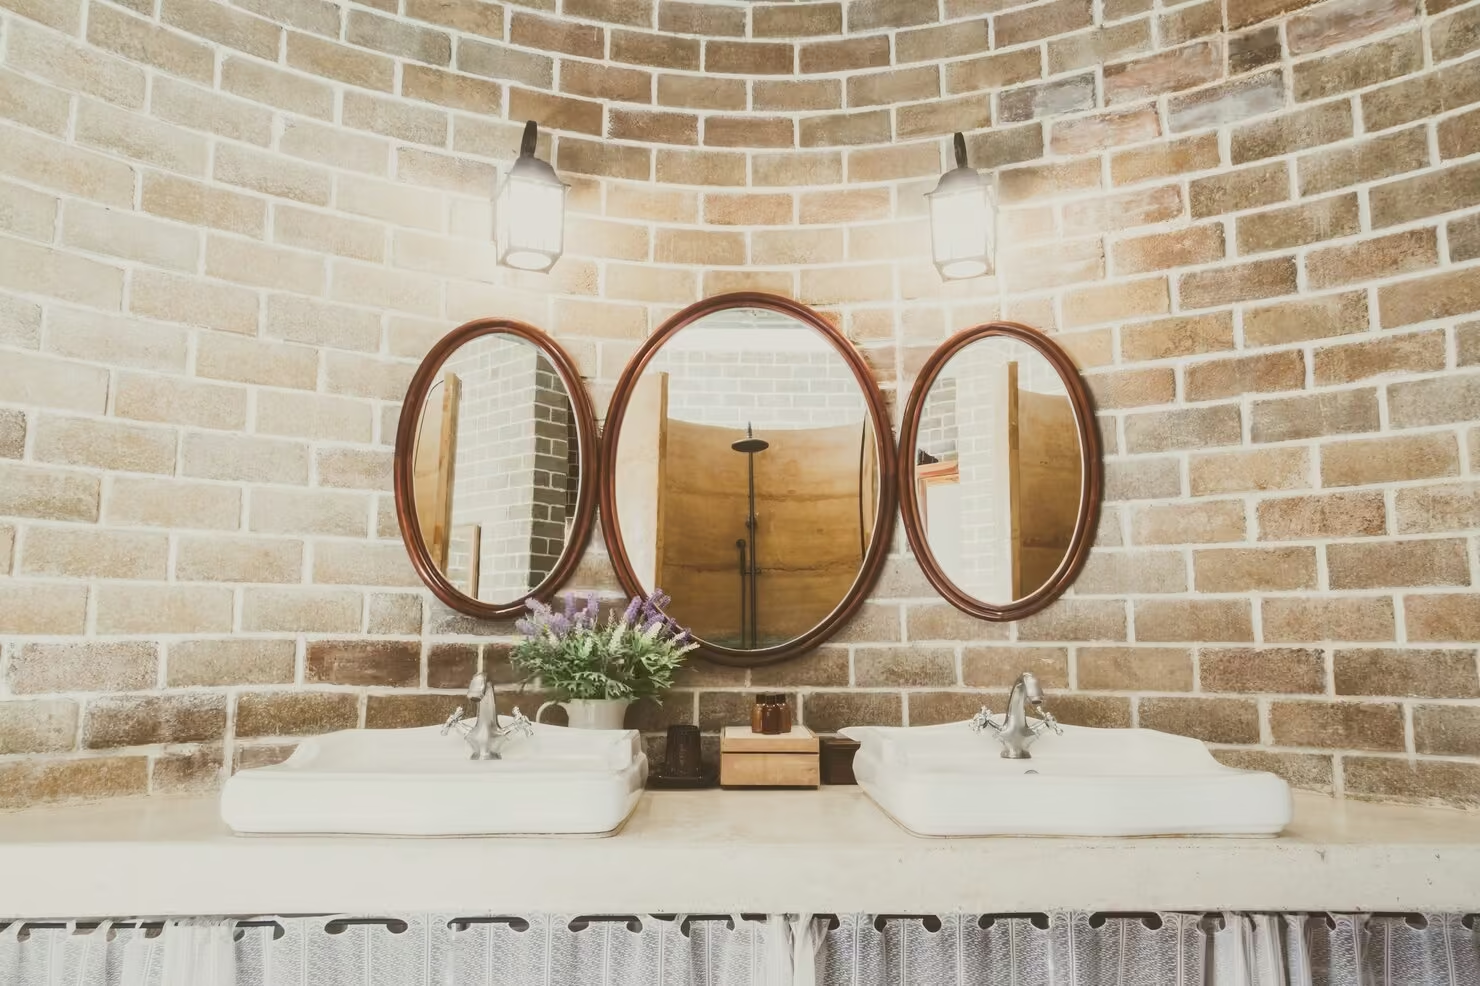
Layouts that keep these three zones physically separated feel calmer to use because two people can be in the bathroom at once without stepping on each other. It is also the difference between a bathroom that photographs well and one that lives well.
7 Master Bathroom Layouts That Work
Below are the seven master bathroom floor plans that show up over and over in real, functional remodels. Each one solves a specific problem.
- Long and Narrow (Corridor Layout)
Fixtures line one or both long walls, with a walkway down the center. Vanity and toilet on one side; shower and tub on the other, or a single-wall arrangement in tighter spaces.
Best for: narrow rooms carved out of an existing hallway or bedroom corner, and older homes where you are working within a fixed footprint.
Trade-off: only one person can comfortably use it at a time. Double vanities are tight unless the room is at least 10 feet long.
- L-Shaped
Fixtures are arranged along two adjacent walls. The vanity typically runs along the longer wall, with the shower or tub tucked into the short leg.
Best for: rooms where a corner window or an angled entry limits the usable walls. The L shape frees up a big open area in the middle, which makes even a medium-size room feel spacious.
Trade-off: the toilet often ends up on the same wall as the vanity, which can feel exposed without a partition.
- U-Shaped
Fixtures line three walls, with the door on the fourth. Vanity across from the shower, toilet along the side wall.
Best for: square-ish rooms in the 8 x 10 to 10 x 12 range. This is one of the most efficient uses of a mid-size footprint because it gives every fixture its own wall.
Trade-off: opening the door into a U-shaped room reveals everything at once. A recessed vestibule or an angled entry solves this.
- Wet Room
Shower and tub sit inside the same waterproofed area, usually with a single drain and a glass panel or half wall dividing them from the rest of the room.
Best for: small master bathrooms where a separate shower enclosure would eat too much floor space, and larger bathrooms where a spa feeling is the priority. Wet rooms also naturally support curbless, barrier-free entry, which matters if you are planning to age in place.
Trade-off: waterproofing has to be done right. This is not a DIY layout, and the tile work is more involved than a standard shower.
- Split Layout With Water Closet
The toilet is enclosed in its own small compartment behind a pocket door or partition. The vanity, shower, and tub occupy the main room.
Best for: bathrooms shared by two people. A private water closet means one person can shower or use the vanity while the other has full privacy. This layout is standard in most new-construction master baths for a reason.
Trade-off: the water closet needs at least 36 by 66 inches to feel comfortable rather than claustrophobic, and it adds a wall you will be building around.
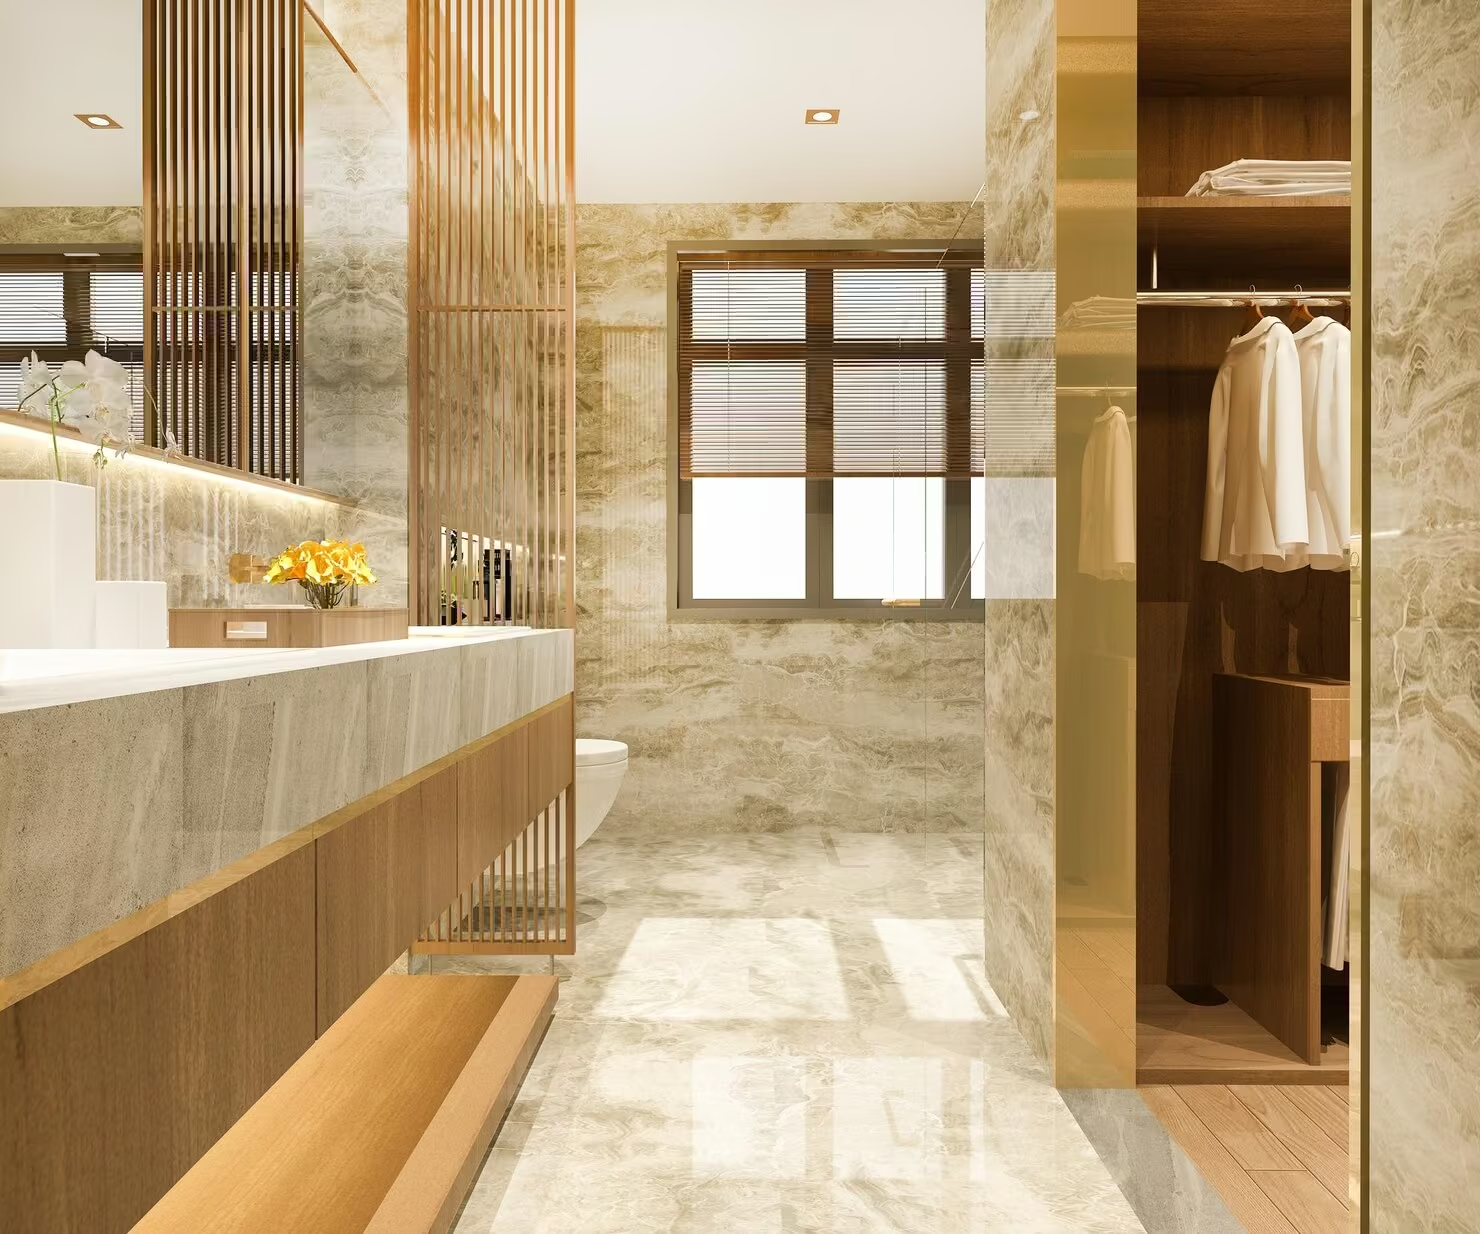
- Dressing Room and Closet Combo
The master bathroom flows directly into a walk-in closet, or shares a dressing area between the bedroom and the wet zones. Some versions integrate a seated makeup vanity or a bench near the closet.
Best for: primary suites with generous square footage where getting ready is a longer routine. Great for anyone who wants morning traffic to move in one direction: bed to shower to vanity to closet to dressed.
Trade-off: the humidity from the shower needs strong ventilation to avoid damaging clothes and closet finishes.
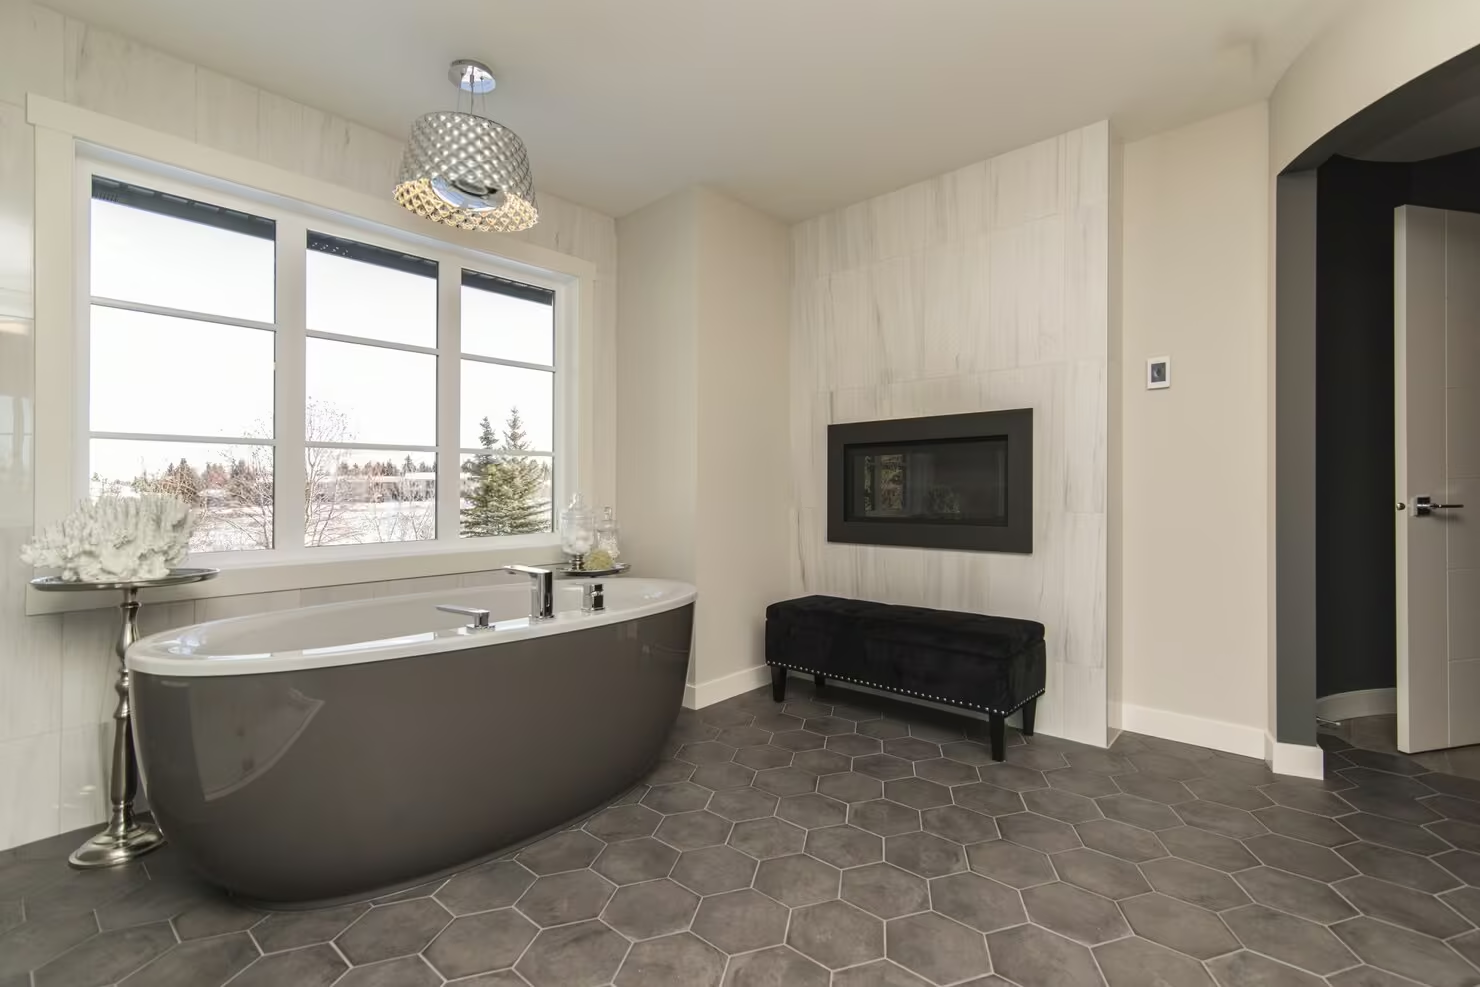
- Open-Plan With Freestanding Tub
A freestanding tub sits as a focal point, often centered on a window wall or between double vanities. The shower is enclosed to one side, and the water closet is tucked away in its own room.
Best for: larger master bathrooms where the tub is meant to be a visual centerpiece as much as a place to soak. A 42 by 66-inch clearance around the tub keeps it from looking crowded.
Trade-off: freestanding tubs use more water and take longer to fill. If you shower more than you bathe, the space and budget might be better spent on a larger walk-in shower.
Master Bathroom Clearances You Need to Know
Before you finalize any layout, check the fixture clearances. These are the industry-standard minimums that keep a bathroom comfortable to move around in:
| Fixture | Minimum Clearance | Recommended |
| In front of the vanity | 21 inches | 30 inches |
| In front of the toilet | 21 inches | 30 inches |
| Toilet centerline to side wall or fixture | 15 inches | 18 inches |
| Walk-in shower interior | 30 x 30 inches | 36 x 36 inches or larger |
| Shower door swing clearance | 24 inches | 30 inches |
| Around a freestanding tub | 6 in. sides, 12 in. foot | 12 in. sides, 24 in. foot |
| Between double vanity sinks (centerline to centerline) | 30 inches | 36 inches or more |
Meeting the minimums keeps a bathroom legal and usable. Building to the recommended clearances is what makes it feel like a bathroom worth keeping for the next 20 years.
Layout Decisions That Quietly Drive the Budget
Two floor plans can look almost identical on paper but cost very different amounts to build. The gap usually comes down to these decisions:
- Moving Plumbing: Relocating a toilet, shower drain, or tub means opening the subfloor, rerouting drain lines, and often reworking vents. Keeping fixtures near their existing rough-ins is one of the biggest cost savers in any remodel.
- Moving a Load-Bearing Wall: Removing or shifting a load-bearing wall to open the layout requires structural engineering, a beam, and sometimes new footings. It is doable, but budget accordingly.
- Adding a Water Closet Compartment: A small private toilet room means one more wall, one more door, and sometimes an additional light and vent. Worth it for shared bathrooms, but not free.
- Curbless Showers: A curbless entry means the subfloor has to be lowered or built up to create the correct slope to the drain. It costs more than a standard curb, but pays off in accessibility and a cleaner look. See our full guide on curbless showers before you commit.
- Freestanding Tub with Floor-Mounted Faucet: The plumbing has to come up through the floor in a specific location. Once it is set, the tub cannot move.
Simple rule of thumb: The closer your new layout stays to the existing plumbing footprint, the more of your budget goes into the finishes you can see.
Planning for Universal Design From the Start
The best time to plan for aging in place is the remodel you are doing right now. Universal design features are easier and cheaper to build into a layout than to retrofit later, and they make the bathroom safer for everyone in the household today.
Layout decisions that support universal design include:
- Curbless shower with a bench or fold-down seat.
- 36-inch doorways and a clear 5-foot turning radius for a wheelchair or walker.
- Blocking behind the shower and toilet walls for future grab bars, even if grab bars are not installed today.
- Comfort-height toilet in a water closet wide enough for a caregiver to assist.
- Wall-mounted or drawer-style vanity with clear space beneath for a seated user.
If a member of the household will need these features within five to ten years, plan for an aging-in-place bathroom remodel now rather than tearing back into finished tile later.
Common Master Bathroom Layout Mistakes to Avoid
- Putting the toilet where the door opens: Nothing kills the feeling of a master bathroom faster than the toilet being the first thing you see. Rotate the entry or add a partition.
- Sacrificing storage for a bigger tub: A dramatic freestanding tub is beautiful; a bathroom with nowhere to put towels, medications, or grooming supplies is not. Storage should be planned before fixtures are ordered.
- Undersized shower entry: A shower door that swings into the vanity or clips the toilet is a daily annoyance. Confirm the door swing on paper before committing.
- Skimping on ventilation: Every layout above assumes proper ventilation. A wet room, a curbless shower, and a closet-combo layout all rely on it. Undersized fans lead to mold, warped trim, and ruined finishes within a couple of years.
- Double vanities jammed too close together: They are only useful if the two people using them can stand at their sinks at the same time without bumping elbows. Aim for at least 36 inches between sink centerlines.
- Forgetting the door swing: A door that opens into the vanity, the shower, or a towel bar is a permanent daily friction. Pocket doors and reversed swings are cheap fixes at the layout stage and expensive fixes later.
How to Choose the Right Layout for Your Space
Work through these four questions before you finalize a floor plan:
- How many people share this bathroom in the morning? If the answer is two, plan for a water closet and a double vanity from the start. If it is one, most of the seven layouts above will work.
- How much are you willing to spend on plumbing relocation? If the budget is tight, work with the existing rough-ins. If the budget allows, the layout can drive the plumbing rather than the other way around.
- Do you shower more than you bathe, or vice versa? Match the fixture footprint to how you will actually use the room. A larger walk-in shower and a small tub, or no tub at all, will serve most households better than the reverse.
- Do you want the room to feel open or zoned? Wet rooms, open-plan layouts, and curbless showers feel expansive. Split layouts with a water closet feel calmer and more private. Neither is wrong; they are different priorities.
Bringing a rough sketch, a wish list, and the answers to these four questions into a design consultation is the fastest way to arrive at a layout that fits the room and the way you live.
Final Thoughts
The right master bathroom layout is the one you will still love ten years from now, when the trends have moved on and the tile choice matters less. Get the floor plan right and everything else becomes decoration.